
























€0
0%
This is an indication of this property compared to similairly priced properties.


Spanish taxes & fees (~12%)
€0
€0
(5% of purchase price)
€0
(Taxes, notary, legal fees)
€0
€0
€0
0.00%
A 30-min discovery call to discuss your investment goals
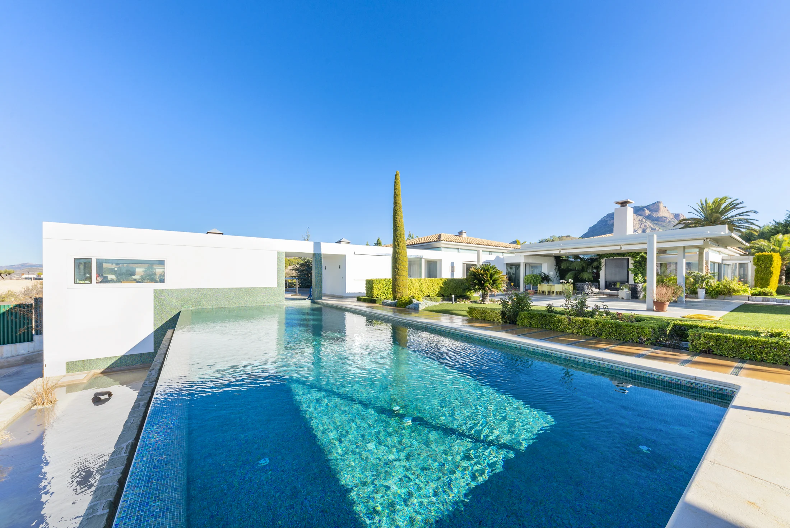
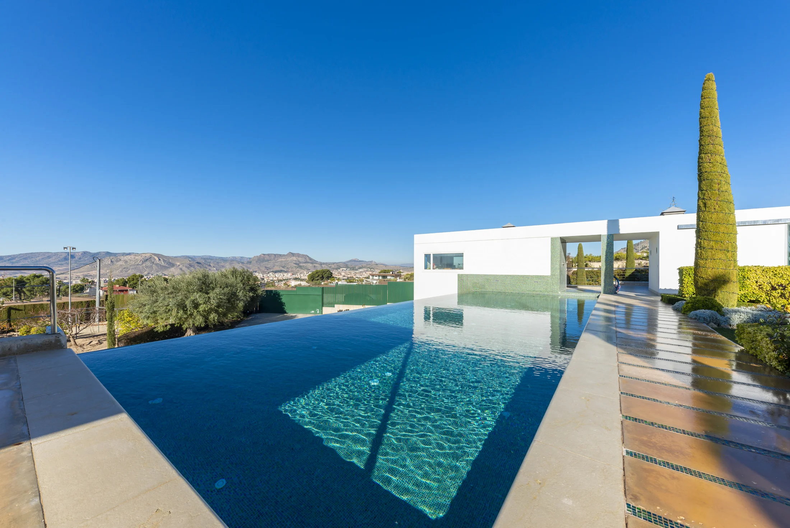
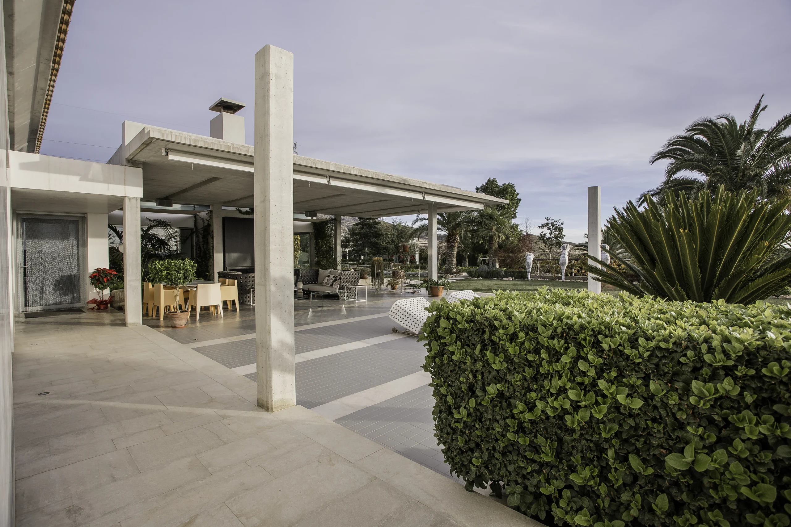
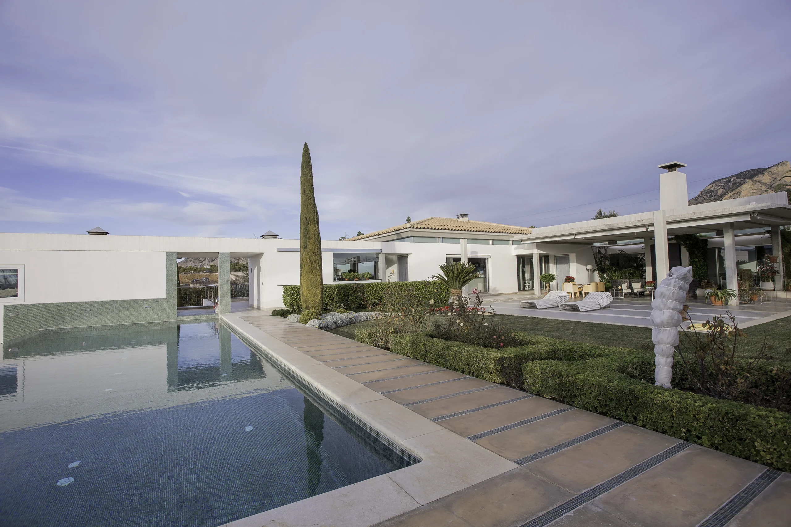
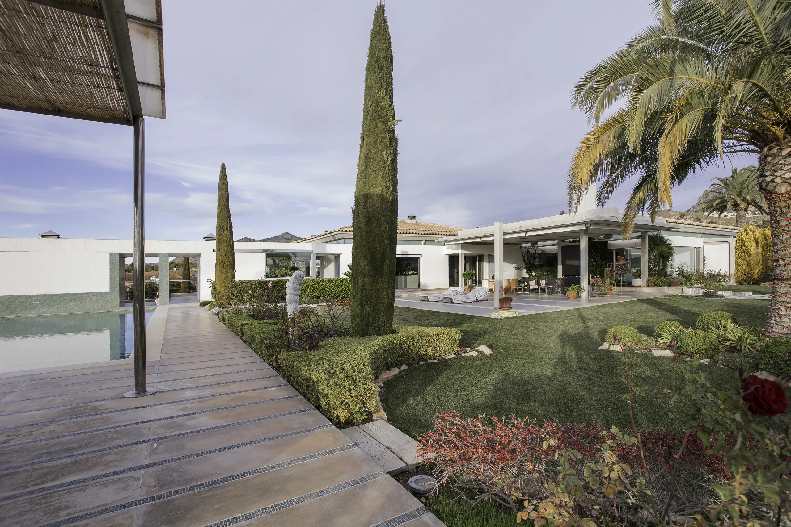
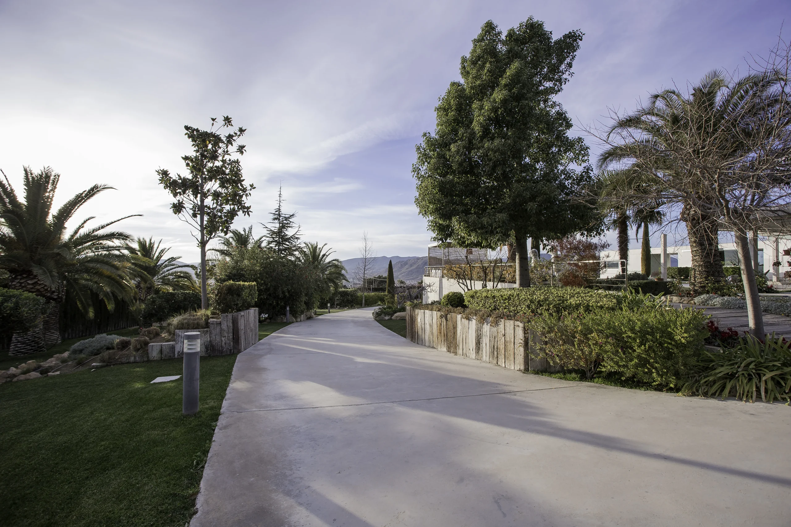
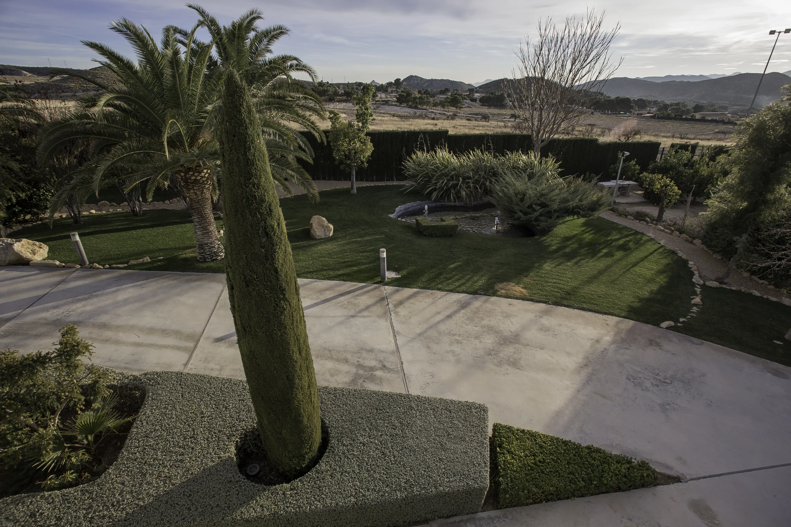
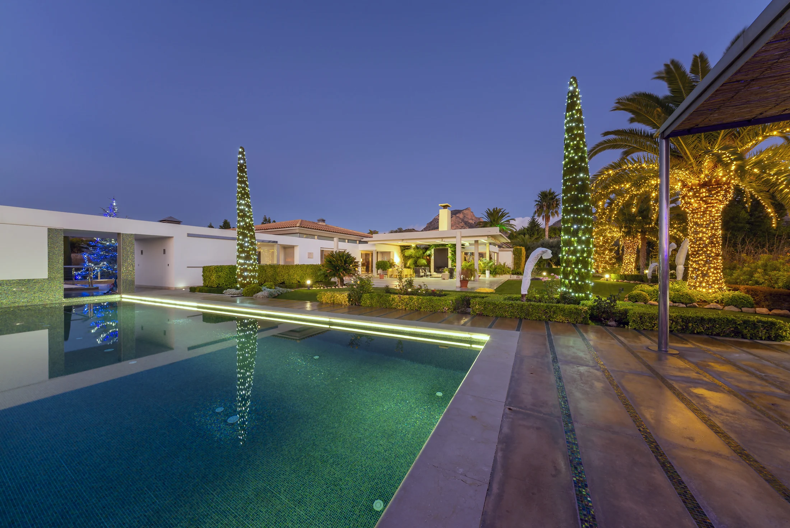
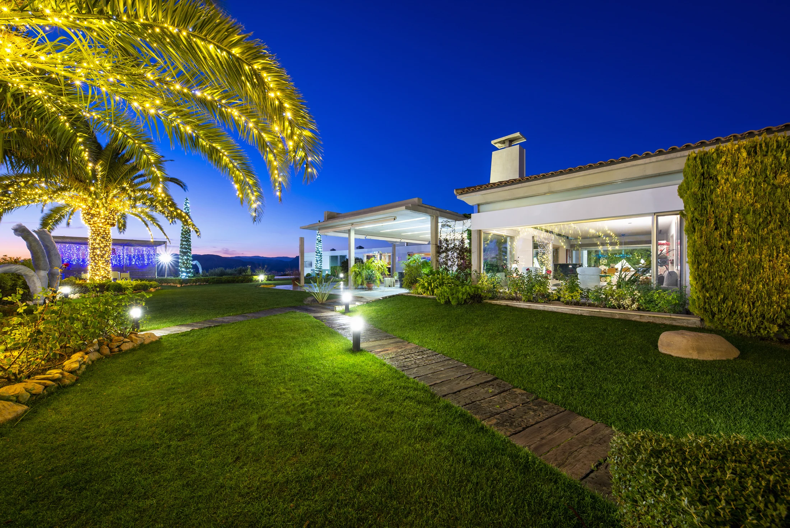
Set in the hills of Salinetas Altas, Petrer, just 20 minutes from Alicante city and the beach, this private 20,000 m² estate combines peace, space and comfort, with stunning views over the valley.
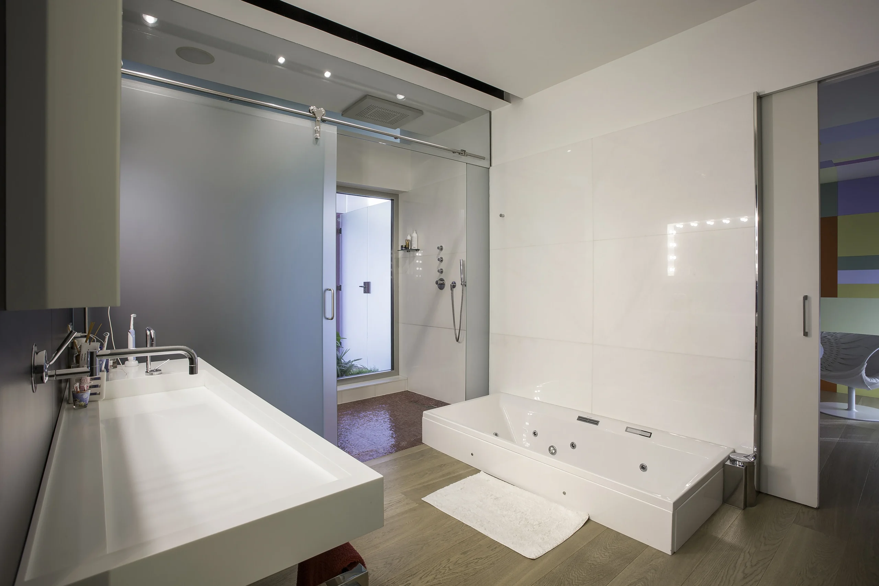
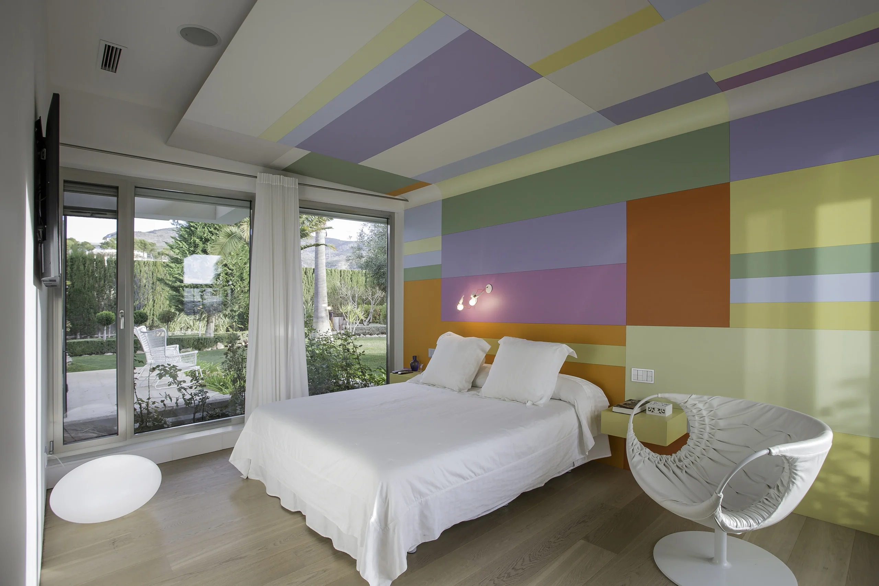
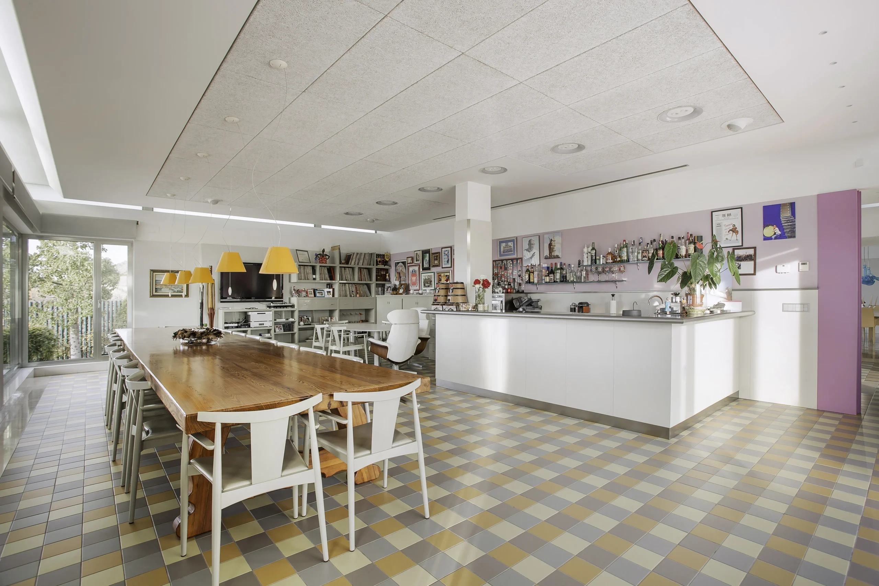
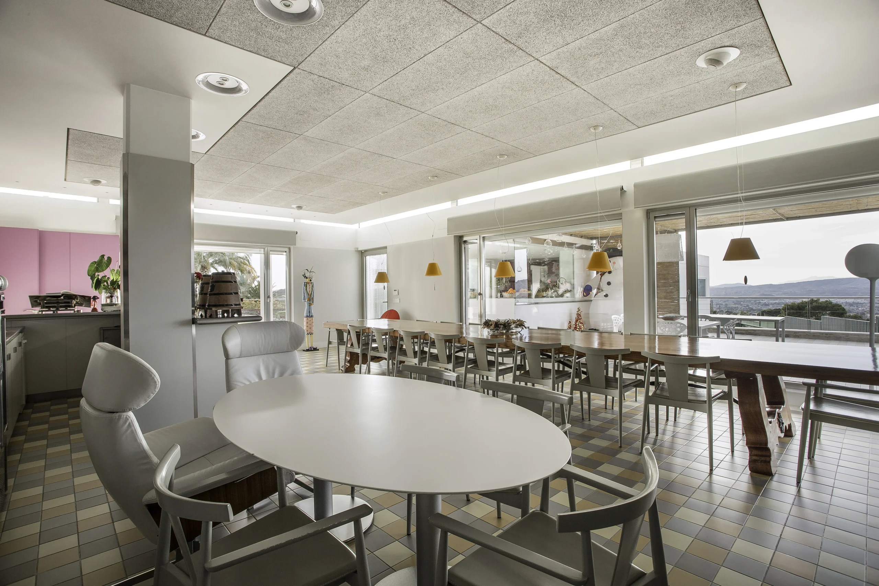
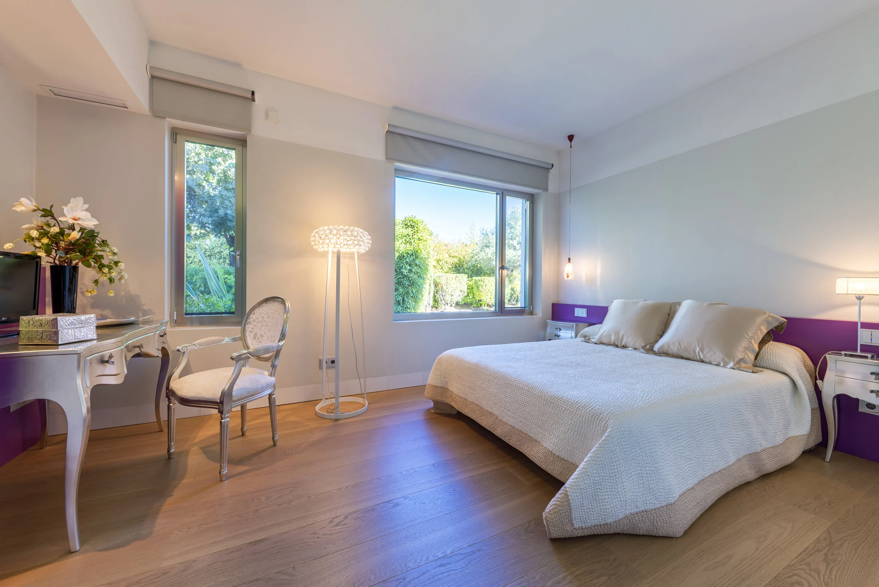
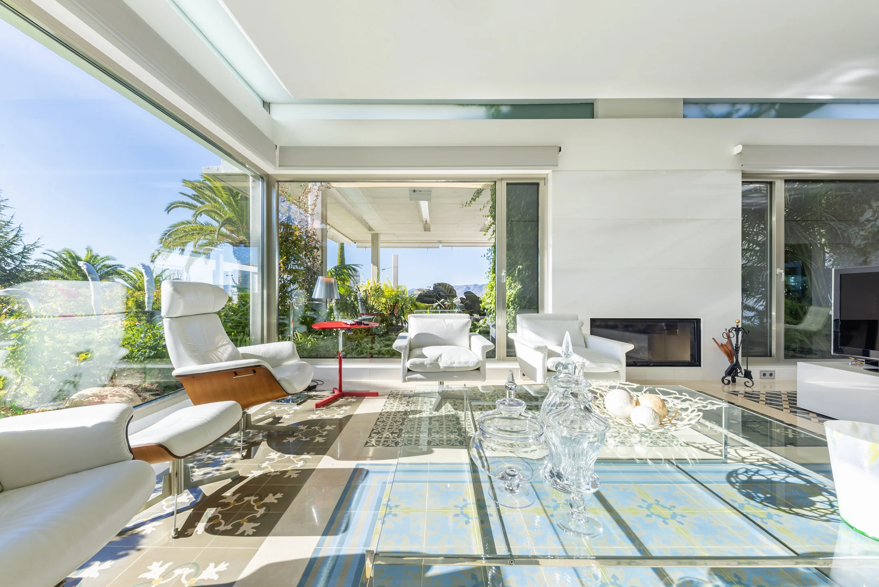
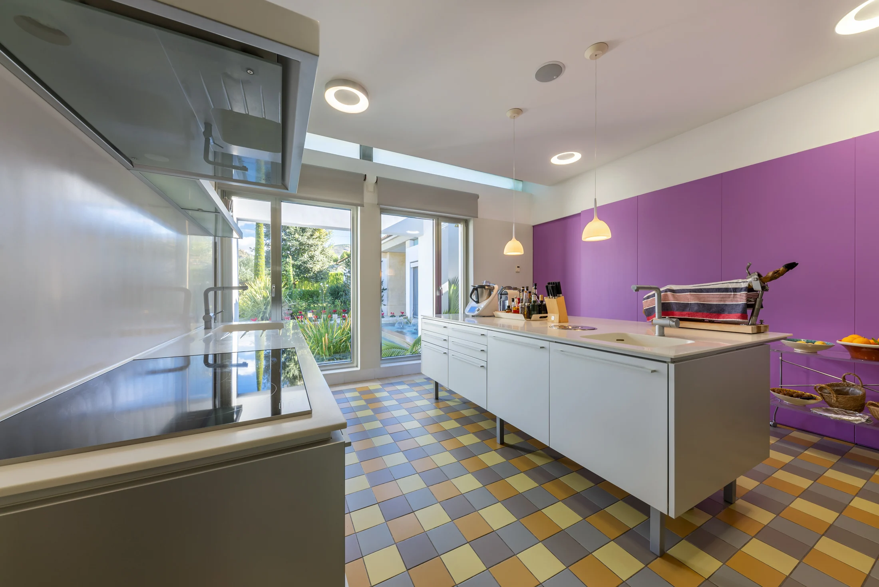
The villa (approx. 700 m²) is bright and generously laid out, mainly on one floor. It offers 5 bedrooms and 6 bathrooms, including a master suite with twin walk-in closets, indoor and outdoor garden, and a spa-style bathroom with hydromassage tub and rain shower. The living room is divided into three zones and centred around an Italian designer fireplace made of Thassos marble. The modern kitchen with central island is fitted with premium appliances (Miele, Gaggenau).
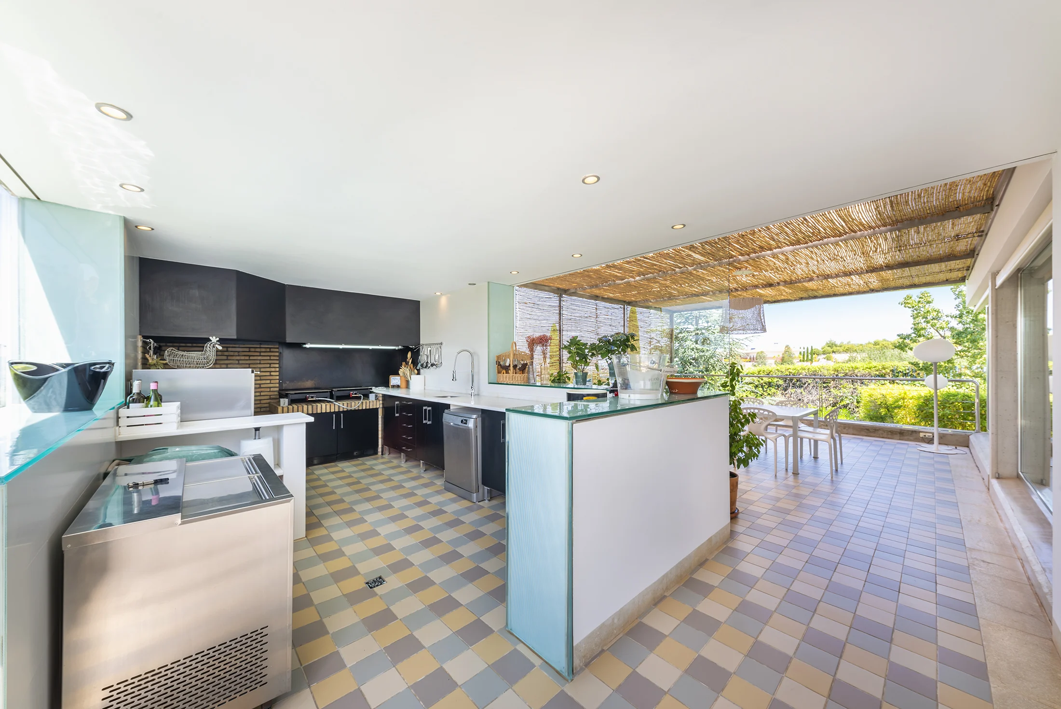
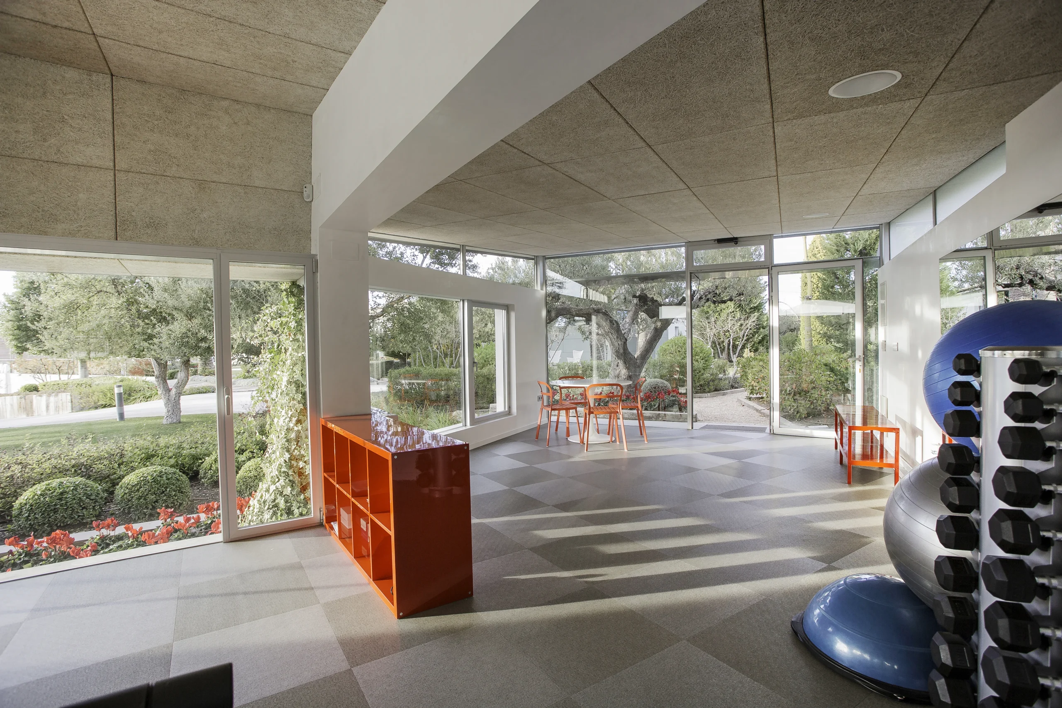
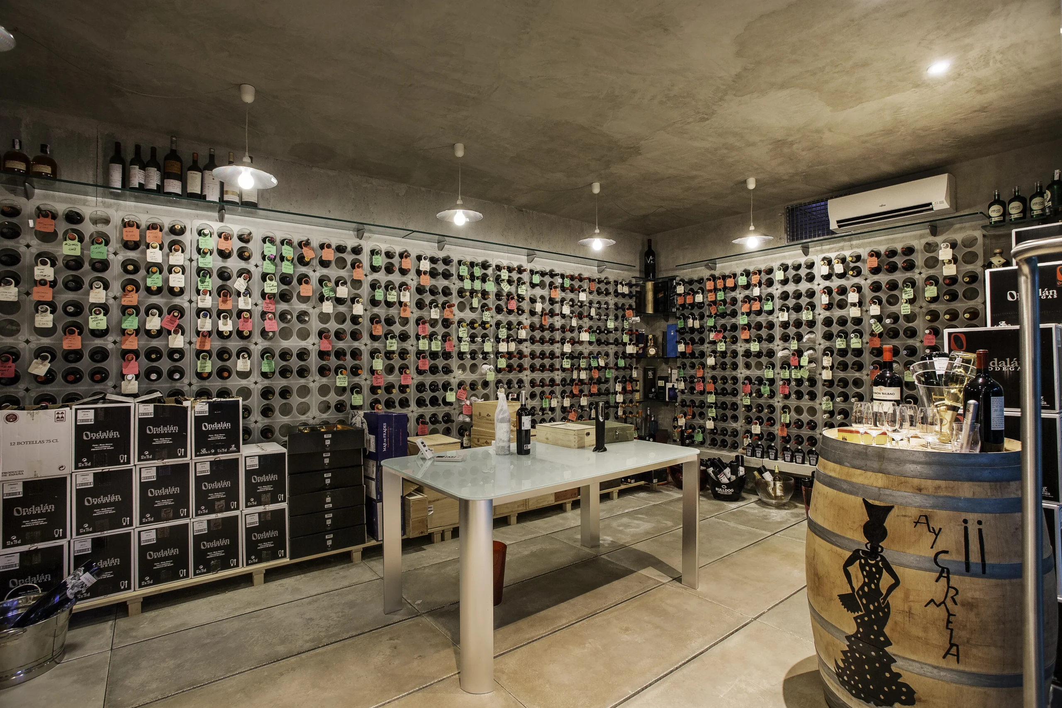
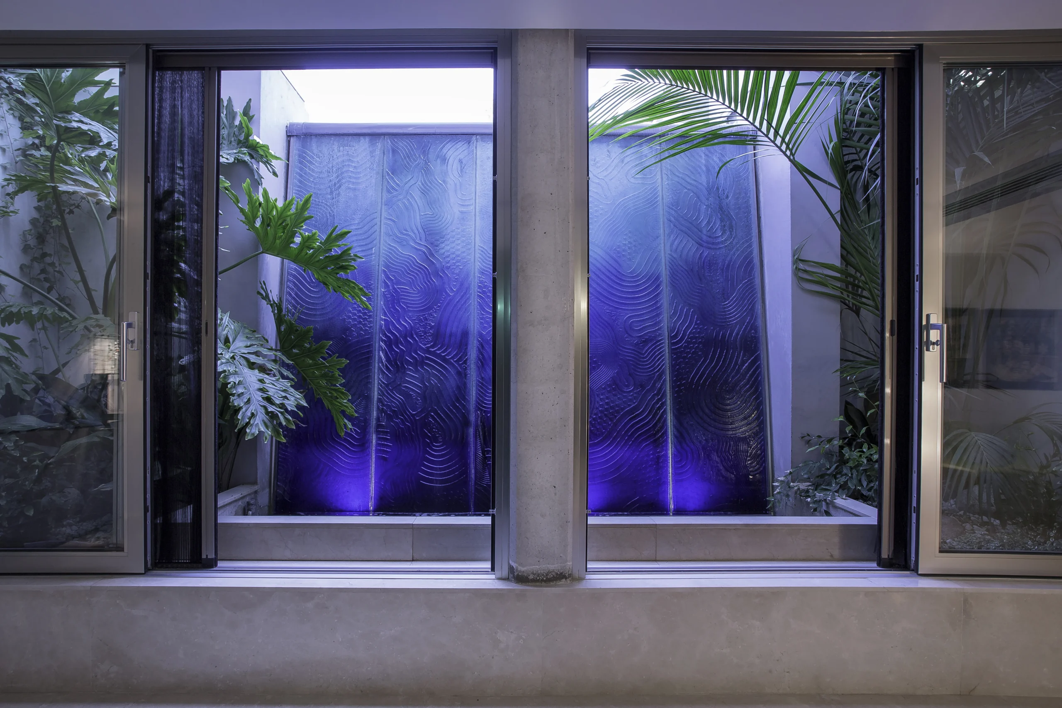
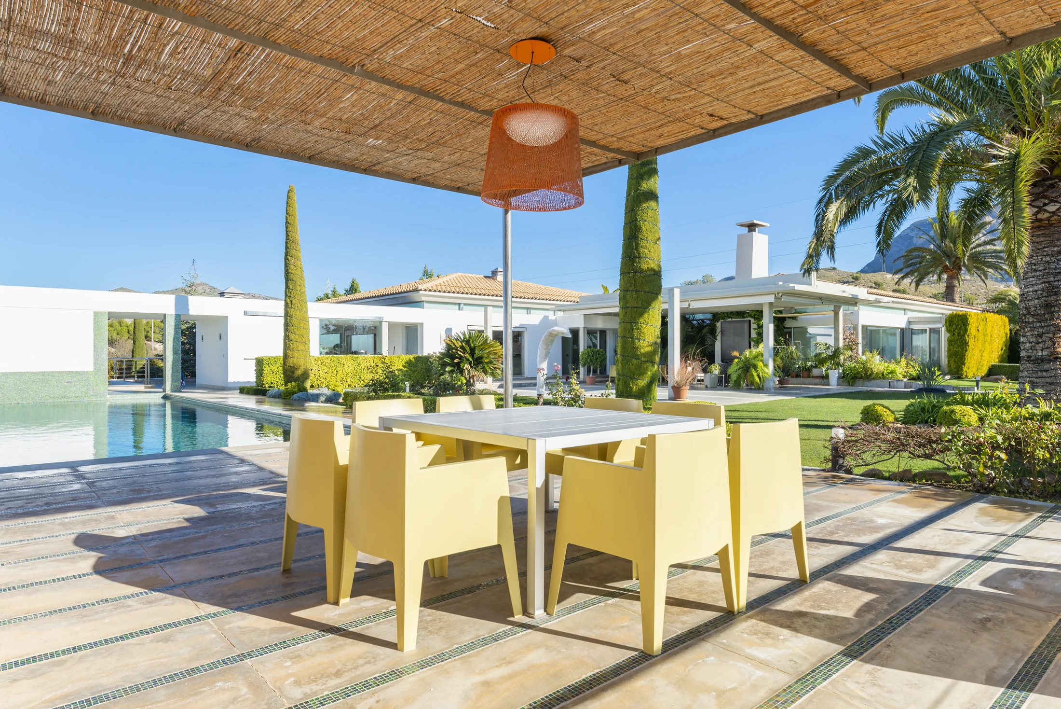
On the lower level you’ll find a climate-controlled wine cellar with tasting lounge and bar, plus an interior garden atrium with waterfall. Outdoors, there is a large infinity pool (solar-heated), sun terraces, shaded pergolas, a barbecue and summer kitchen, an entertainment room and a fully equipped gym with garden views.
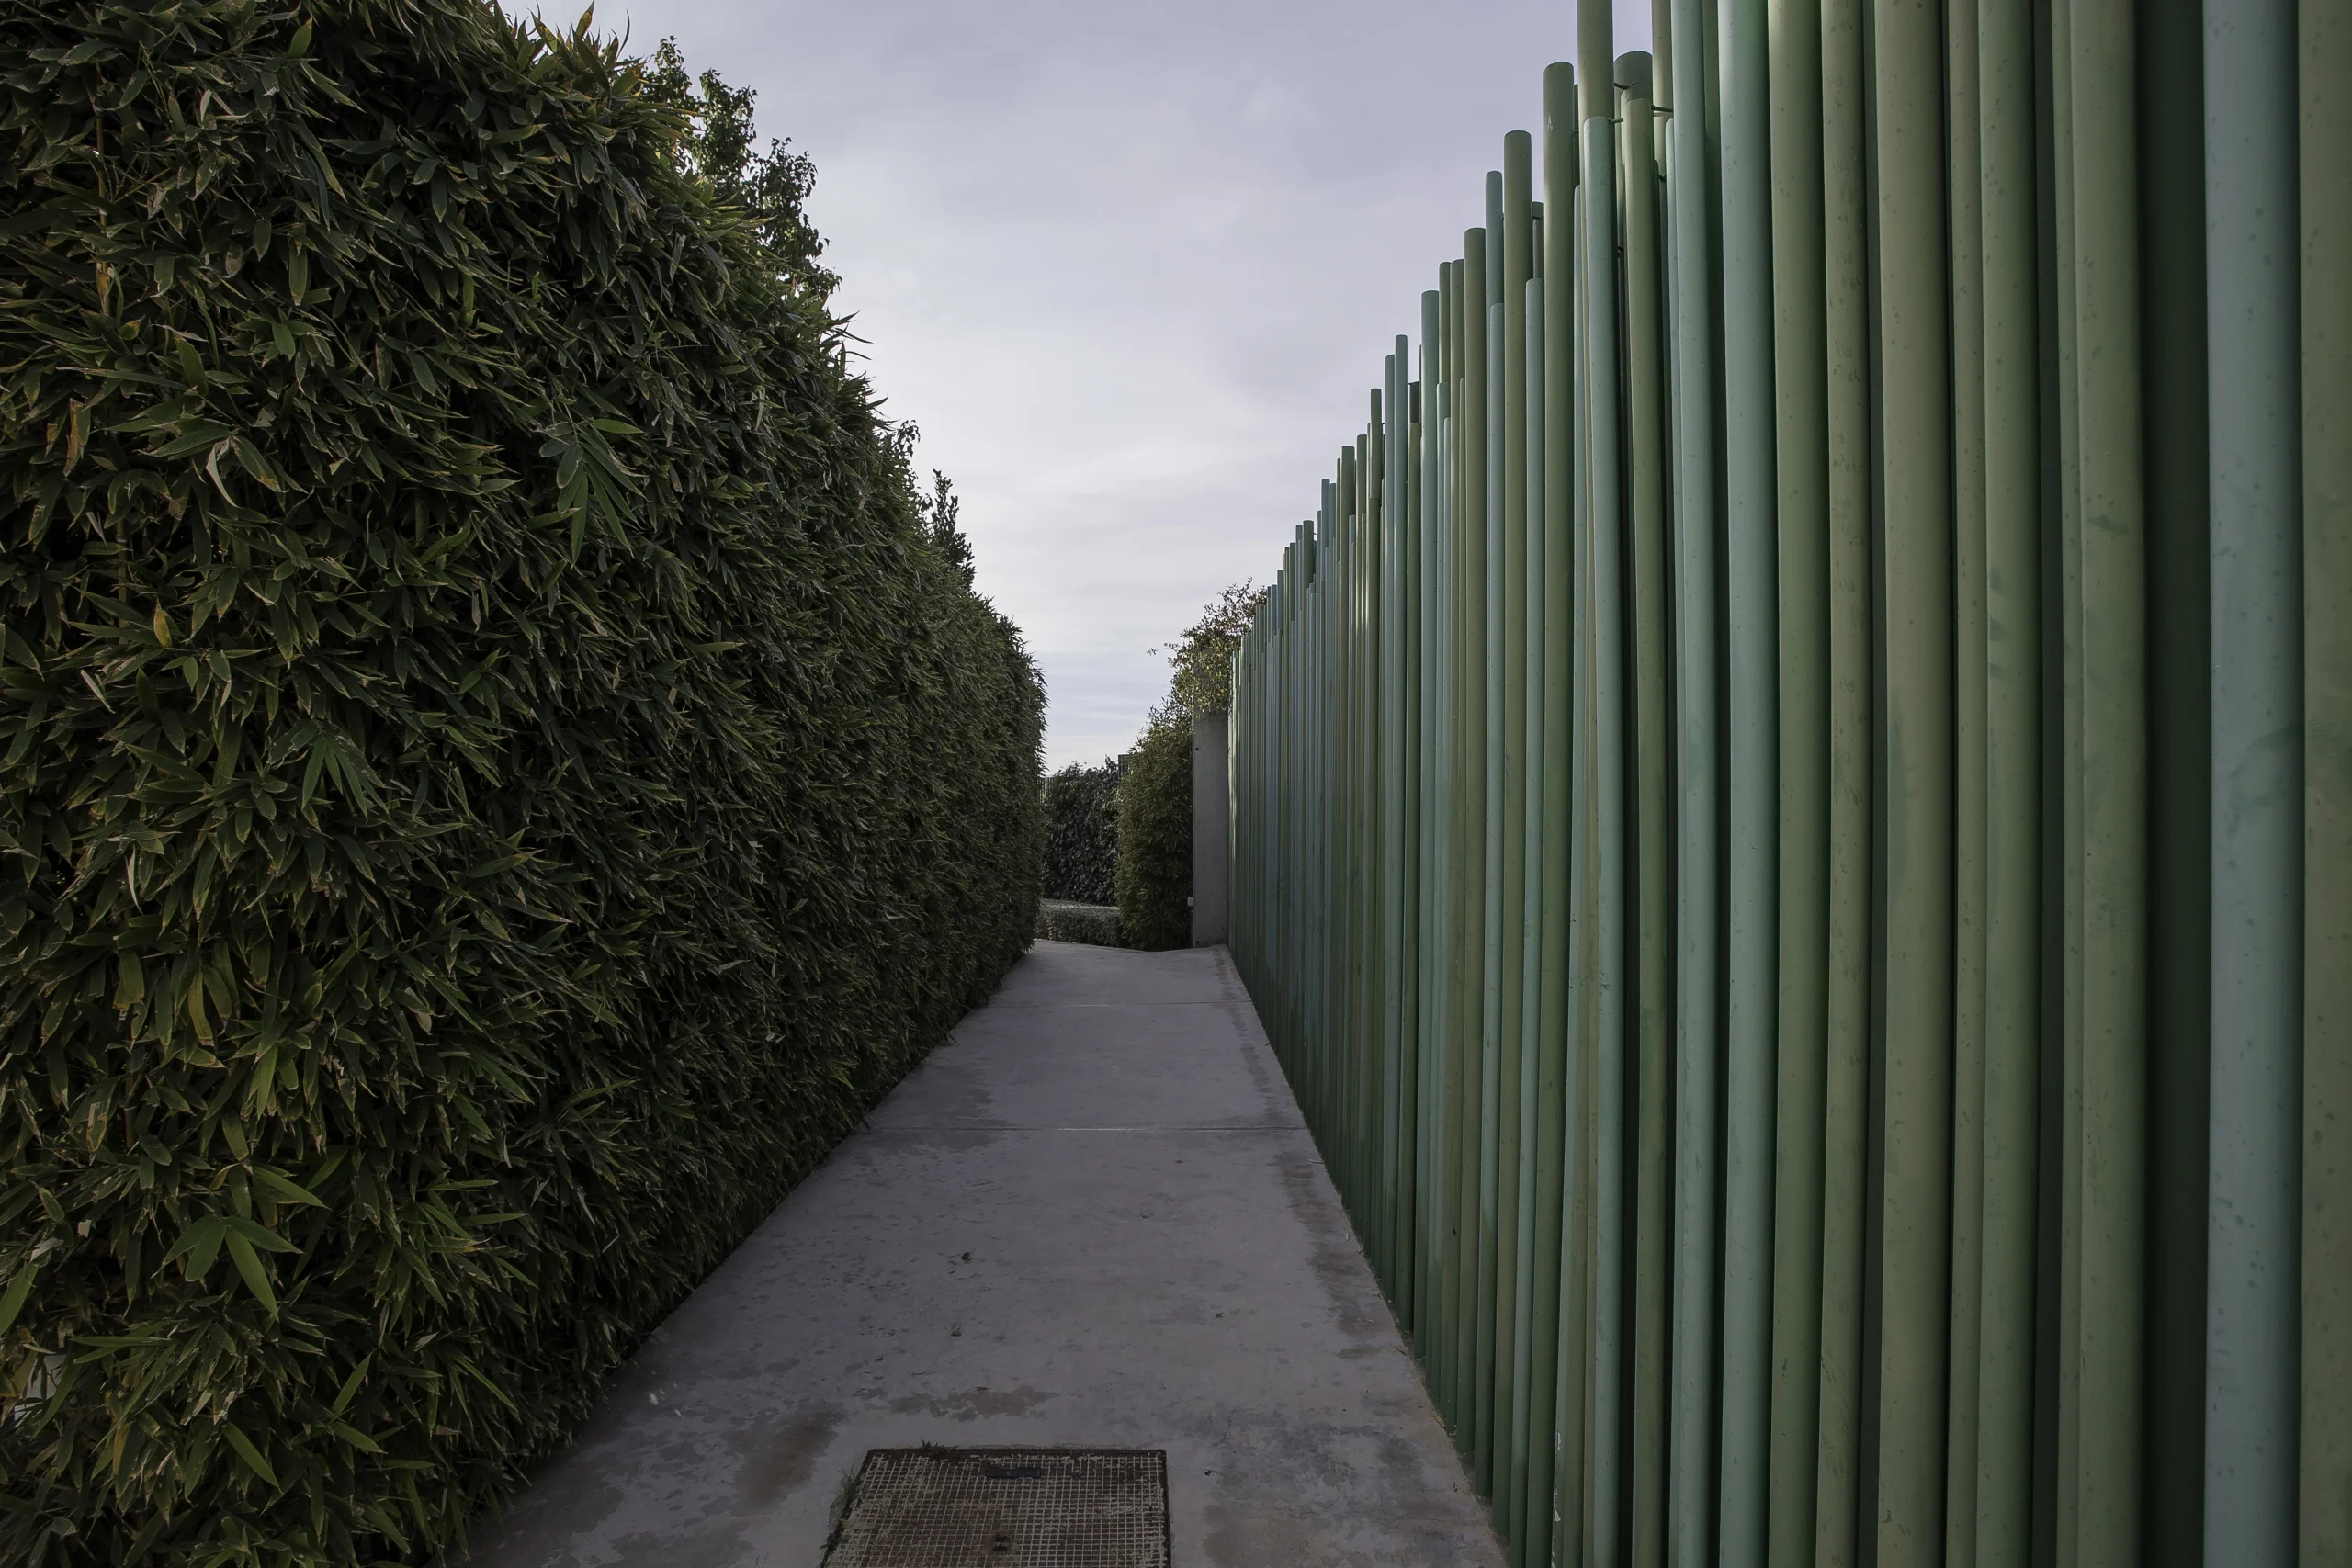
Further highlights include a self-contained guest/caretaker’s apartment, a six-car garage, landscaped Mediterranean gardens with ornamental ponds, a fruit orchard and a chicken coop.
The property features underfloor heating, air conditioning, a smart home system (control of lighting, climate, music and irrigation via smartphone), integrated sound system, 70 solar panels and CCTV security. It is sold fully furnished with designer furniture and lighting, maintained in excellent condition and move-in ready.
A unique home that blends luxury and ease of living, perfect as a family residence, holiday home or private retreat close to Alicante.

The download should be in your mailbox, if you don’t see it you can also download it from the link below.
Download de PDF


